Save
Ask
Tour
Hide
Share
$739,900
1 Day On Site

23 Eastwood Circuit
Boston, MA 02132

For Sale|Single Family Residence|Active
3
Beds
1
Total Bath
1
Full Bath
1,120
SqFt
$661
/SqFt
1960
Built
County:
Suffolk

Due to the health concerns created by Coronavirus we are offering personal 1-1 online video walkthough tours where possible.
Upcoming Open Houses
Due to COVID-19, we recommend you verify Open Houses before attending.
Fri, Jul 17, 4:00 PM - 5:30 PM
Sat, Jul 18, 12:00 PM - 2:00 PM
Sun, Jul 19, 12:00 PM - 2:00 PM
23 Eastwood Circuit23 Eastwood Circuit23 Eastwood Circuit23 Eastwood Circuit
Save
Ask
Tour
Hide
Share

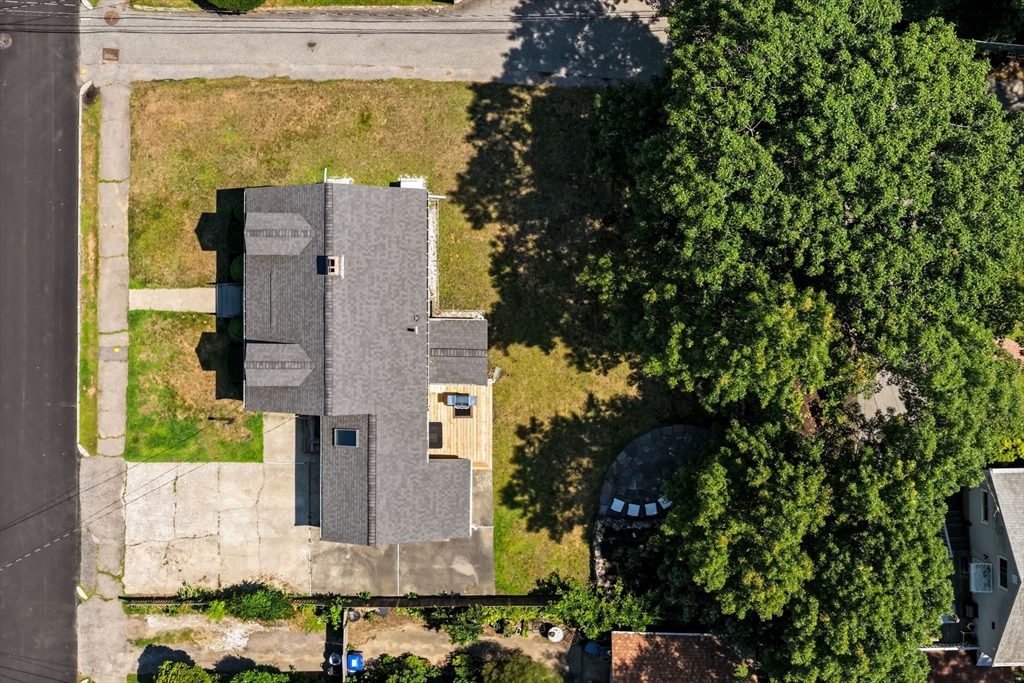
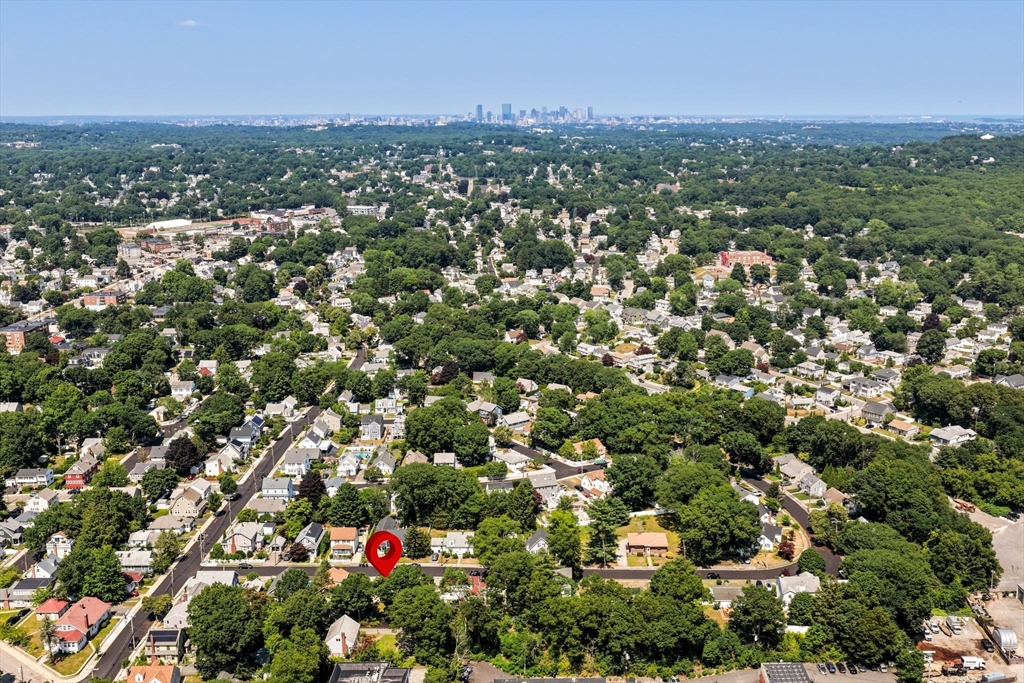
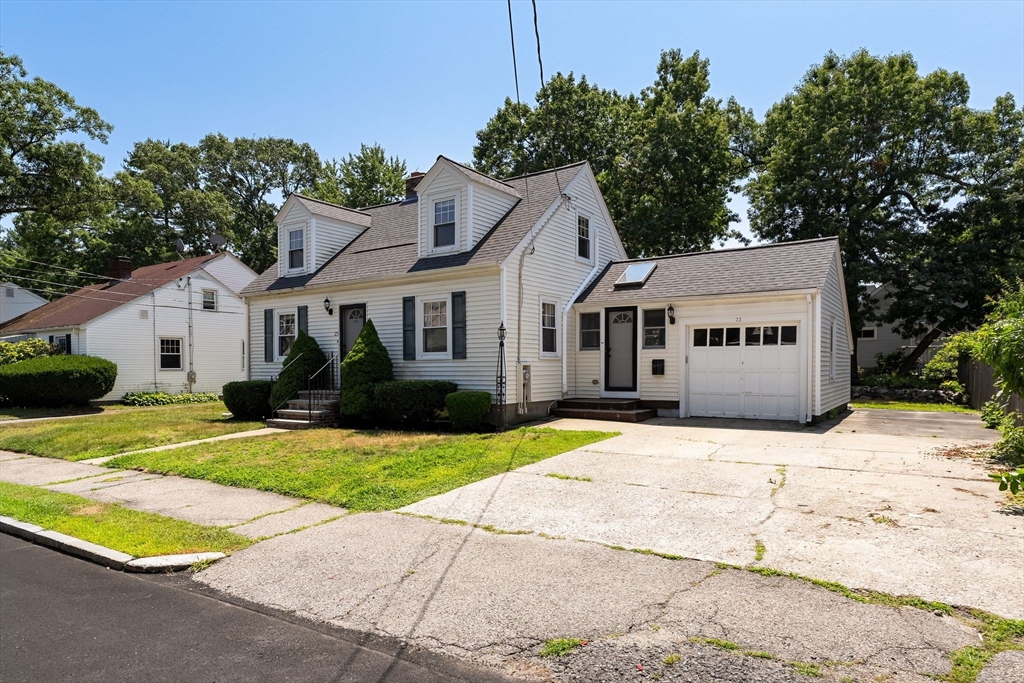
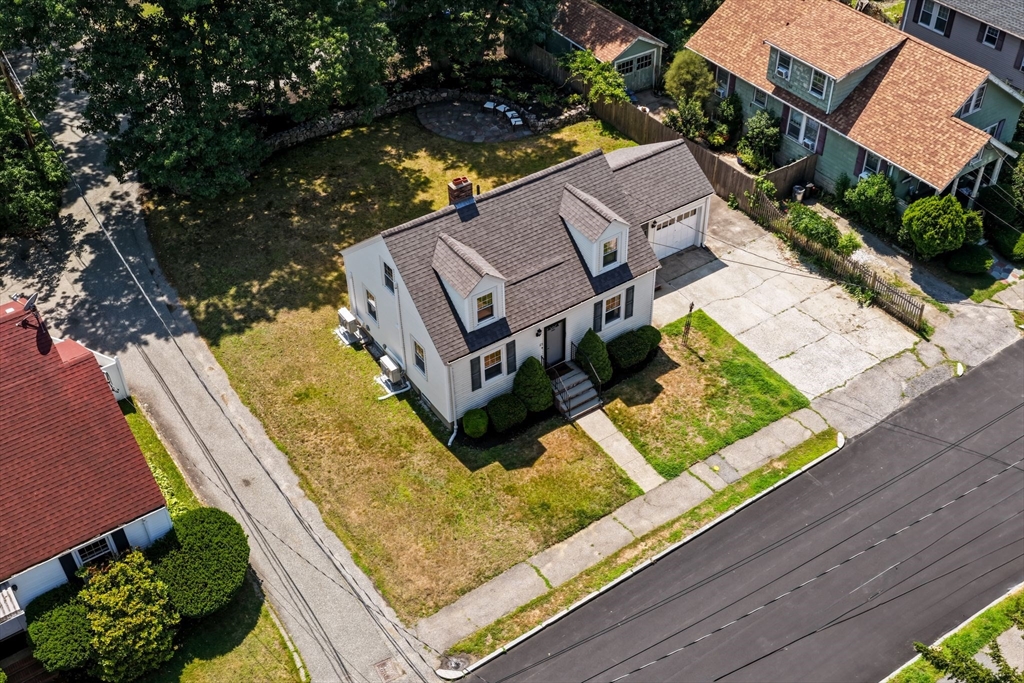
Welcome to West Roxbury! This 3-bedroom Cape is located on a quiet street in a sought-after neighborhood close to Route 1, public transportation, shopping, restaurants, and other local amenities. The home features hardwood floors, a living room with a brick fireplace, an updated kitchen with gas cooking and a breakfast bar, freshly painted walls, and sliding doors leading to a private backyard with a deck and stone patio. The partially finished basement offers additional living space and potential to fit your needs. Major updates include a new roof with a transferable 50-year warranty (2022), mini-splits and Mass Save insulation (2023), kitchen and entry flooring (2023), refrigerator (2023), washing machine (2024), water heater (2024), dishwasher (2025), freshly painted kitchen cabinets (2025), and a new deck (2025). Move right in and enjoy all this home has to offer! Showings to start at the open house Friday 4-530pm, Saturday & Sunday 12-2

Save
Ask
Tour
Hide
Share
Listing Snapshot
Price 
$739,900
Days On Site 
1 Day
Bedrooms 
3
Inside Area (SqFt) 
1,120 sqft
Total Baths 
1
Full Baths 
1
Partial Baths 
N/A
Lot Size 
0.16 Acres
Year Built 
1960
MLS® Number 
73549433
Status 
Active
Property Tax 
$6,736
HOA/Condo/Coop Fees 
N/A
Sq Ft Source 
N/A
Friends & Family
Recent Activity
18 hours agoListing updated with changes from the MLS®
yesterdayListing first seen on site
General Features
Acres 
0.16
Attached Garage 
Yes
Foundation 
Concrete Perimeter
Garage 
Yes
Garage Spaces 
1
Parking 
PavedAttachedOff StreetGarage
Parking Spaces 
4
Property Sub Type 
Single Family Residence
Sewer 
Public Sewer
SqFt Above 
1120
SqFt Below 
420
SqFt Total 
1120
Style 
Cape
Water Source 
Public
Zoning 
R1
Interior Features
Appliances 
Gas Water HeaterRangeMicrowaveRefrigeratorFreezerWasherDryer
Basement 
FullPartially FinishedConcrete
Cooling 
Wall Unit(s)Heat PumpDuctlessCeiling Fan(s)
Fireplace 
Yes
Fireplace Features 
Living Room
Fireplaces 
1
Flooring 
TileHardwood
Heating 
Natural GasHeat PumpHot WaterElectricDuctless
Interior 
Entrance FoyerCeiling Fan(s)Vaulted Ceiling(s)Open FloorplanMaster Downstairs
Laundry Features 
In BasementElectric Dryer HookupWasher Hookup
Window Features 
Screens
Bathroom 1 
Dimensions - 7.083333333x6.333333333Level - MainArea - 44
Bedroom 2 
Dimensions - 11.333333333x16.666666666Level - SecondArea - 188
Bedroom 3 
Dimensions - 9.333333333x16.666666666Level - SecondArea - 155
Dining Room 
Dimensions - 9.416666666x10.416666666Level - MainArea - 98
Kitchen 
Dimensions - 12.583333333x12Level - MainArea - 151
Living Room 
Dimensions - 18.666666666x11Level - MainArea - 205
Master Bedroom 
Dimensions - 11.333333333x9.416666666Level - FirstArea - 106
Save
Ask
Tour
Hide
Share
Exterior Features
Exterior 
Rain Gutters
Lot Features 
Level
Patio And Porch 
PatioDeck
Roof 
Shingle
Windows/Doors 
Screens
Community Features
Community Features 
Park
MLS Area 
West Roxbury
Roads 
Paved
Schools
School District
Unknown
Elementary School
Boston Public
Middle School
Unknown
High School
Boston Public
Listing courtesy of Natalia Maccarrone of RE/MAX Platinum


The property listing data and information, or the Images, set forth herein were provided to MLS Property Information Network, Inc. from third party sources, including sellers, lessors, landlords, and public records, and were compiled by MLS Property Information Network, Inc. The property listing data and information, and the Images, are for the personal, non-commercial use of consumers having a good faith interest in purchasing, leasing or renting listed properties of the type displayed to them and may not be used for any purpose other than to identify prospective properties which such consumers may have a good faith interest in purchasing, leasing or renting. MLS Property Information Network, Inc. and its subscribers disclaim any and all representations and warranties as to the accuracy of the property listing data and information, or as to the accuracy of any of the Images, set forth herein.

Last checked 2026-07-16 01:21 AM UTC

Neighborhood & Commute
Source: Walkscore
Save
Ask
Tour
Hide
Share